
Space – July 2026
Summary
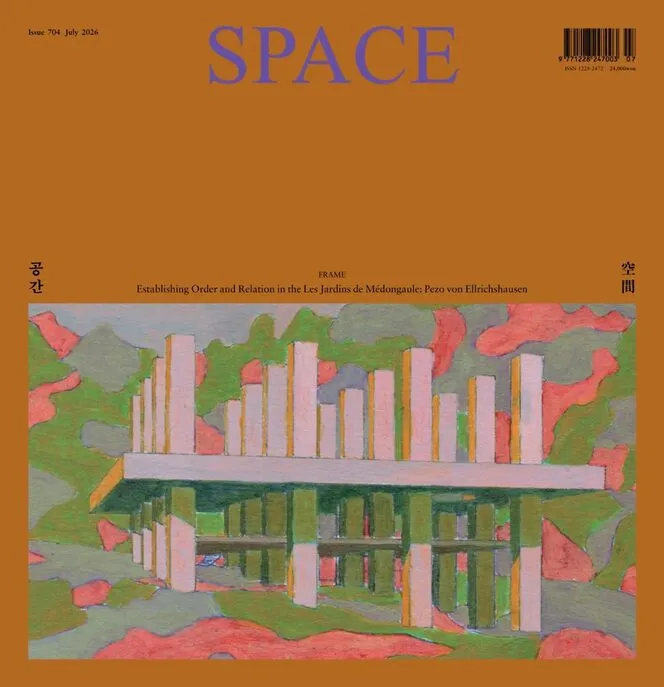
Space magazine's July 2026 issue (Vol. 61 No. 7, Issue 704, ₩24,000) places Pezo von Ellrichshausen's pavilions at Les Jardins de Médongaule on the cover, examining how geometry and self-reference create spatial order in a contemporary garden. The Frame feature runs from page 20 through page 72, with architect interviews, project plans, and a critique by Baek Jin on the geometry of re-orientation. GNWA Architecture's "elementary structure" appears on page 100.
The Frame section opens with Mauricio Pezo and Sofia von Ellrichshausen discussing self-referential architecture across 12 named pavilions including JARD, PATH, and BATH. Moon Sun Jae by Youm Sanghoon and Choi Sunyong on page 76 presents a traditional-vernacular retreat in the Korean countryside. Ara O-wall House by Rieuldorang Architects on page 86 reinterprets the walled hanok typology. Baemin Rider School on page 114 documents the space designed for delivery workers who keep Seoul moving.
The Relay Interview on page 126 features architect Yu Daewoo discussing private-sector architectural practice. The Exhibition section covers the opening of Kim Tschang-Yeul's atelier on Jeju Island, showing water-drop paintings alongside the artist's restored workspace. News pages cover Saint-Gobain's Lead & Grow strategy and Hermes' Mystery at the Grooms exhibition.
—————
Content Guide
▸ Frame Feature / Projects / Architecture & Society / Exhibitions / Interviews
p.20 · Establishing Order: Pezo von Ellrichshausen at Les Jardins de Médongaule
Mauricio Pezo and Sofia von Ellrichshausen install 12 concrete, steel, and timber structures across a Korean garden, each named as a single concept — JARD, PATH, BATH, PAIR, REST. Walk the sequence from the entrance pavilion to the meditation tower for the full spatial narrative.
p.26 · Self-Referential Architecture
Pezo and von Ellrichshausen explain in interview how each pavilion refers only to its own geometry and site, not to historical styles. The VILLA layout uses a 1.5-metre grid derived from the golden ratio.
p.72 · The Geometry of Re-Orientation
Baek Jin critiques the Pezo von Ellrichshausen scheme, arguing that the rigid orthogonal grids create a deliberate disorientation that forces visitors to re-read the landscape. Compare the plan drawings against the garden's original topography to see where the grid overrides the site.
p.76 · Moon Sun Jae
Youm Sanghoon and Choi Sunyong build a writer's retreat in rural Korea using rammed-earth walls and a tiled gable roof. The floor plan follows a traditional "一" shaped layout with a central wooden deck rather than a courtyard.
p.86 · Ara O-wall House
Rieuldorang Architects reconfigure the walled hanok typology on a narrow urban site, replacing the solid perimeter wall with perforated brick screens. The screens allow light through while maintaining privacy at street level.
p.100 · GNWA Architecture
GNWA presents its "elementary structure" philosophy — buildings reduced to a single repeating module. The firm's Busan community centre uses a 3.6-metre-square precast concrete frame that allows non-load-bearing walls to be reconfigured.
p.114 · Baemin Rider School
A space designed for Seoul's delivery riders includes locker rooms, charging stations, and a rest lounge. The architects placed the lounge on the second floor to give riders visual contact with their parked scooters below.
p.122 · Kim Tschang-Yeul Atelier Opening
The late artist's Jeju studio opens as a museum, showing his water-drop paintings alongside the tools, brushes, and unfinished canvases found at his death. The studio's north-facing sawtooth roof was preserved exactly as built in 1995.
—————
Editor's Take
This is Space at its best — a single architect feature runs 52 pages including plans, photographs, and a critical essay, giving readers enough material to understand Pezo von Ellrichshausen's full design process rather than a magazine thumbnail. The Baemin Rider School report is a genuine surprise: a social-space project that treats delivery workers as clients rather than background. Weakness: the News section feels thin — three industry briefs in eight pages. The Navigator and Space Academia columns are absent in this issue. Best suited for architects and architecture students; casual readers may find the self-referential pavilion essay too theoretical.
Strengths
• Pezo von Ellrichshausen monograph gets 52 pages of real content
• Baemin Rider School treats an overlooked user group with design rigour
• Ara O-wall House is a smart urban-typology case study
Weaknesses
• News section is only three briefs over eight pages
• No Navigator or Academia sections this month
Verdict: Recommended — Essential if you follow Pezo von Ellrichshausen; thin on industry news.
