
Build It – February 2025
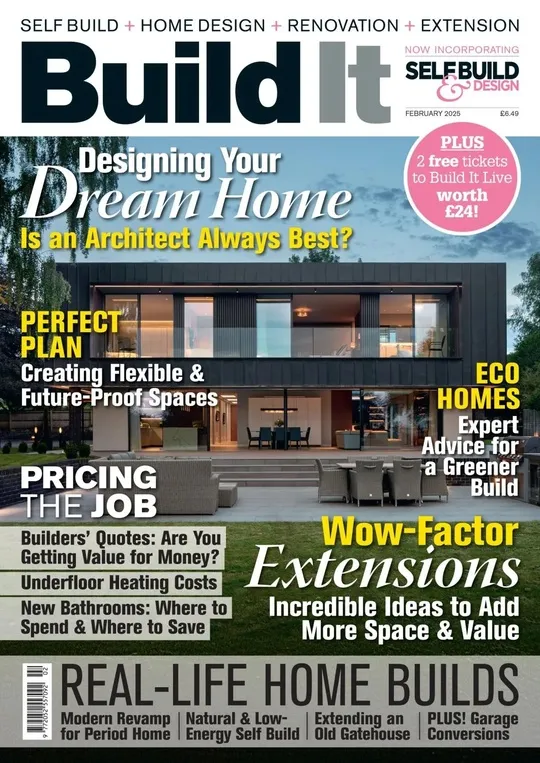
Summary
Designing your dream home — is an architect always best? Build It’s February 2025 issue tackles that question across 14 articles covering roof design, self-build project teams, extension costs and eco-home construction. The cover features garage conversion ideas on page 17, extensions that add value on page 70, and building an eco home on page 80. Real-life case studies include Behind the Facade (page 26), Transformation by Design (page 36) and History in the Making (page 46).
The Renovation & Building section covers mastering roof design, who can design a self build, extensions that add value, and bathroom renovation costs. Expert Help covers eco-home construction, open versus broken-plan layouts, internal glazing ideas, retrofit underfloor heating costs, replacement dwellings, and how to get reliable quotes. The Inspiration section opens the issue with news and ideas for self-builders and renovators.
Regular features include the full cost breakdowns that Build It readers rely on — bathroom renovation costs, retrofit underfloor heating costs, and a garage conversion budget template. The issue also includes the latest government NPPF update on self-build support.
—————
Content Guide
▸ Real-Life Homes
p.17 · Garage Conversion Ideas
4 real-life garage conversions with before-and-after floor plans and budget breakdowns. The cheapest conversion — a single garage turned into a home office — cost £8,500 including insulation, power and a new window. Adding a toilet and shower raises the budget to £15,000. The payback in added property value averages 70% of the build cost.
p.26 · Behind the Facade
A Victorian terrace renovation that stripped the interior back to brick and added a rear extension. The U-value of the original solid wall was 2.1 W/m²K; after internal wall insulation it dropped to 0.3 W/m²K. The owners saved £780 per year on heating bills.
p.36 · Transformation by Design
A 1970s detached house converted into a 5-bedroom family home with a side extension and loft conversion. The project cost £180,000 against a post-build valuation increase of £280,000. The loft dormer added 38 square metres of floor space.
▸ Renovation & Building
p.58 · Mastering Roof Design
A technical guide to roof structures: trussed rafters versus cut roofs, warm roof versus cold roof insulation, and the cost difference between slate and concrete tiles. A warm roof — insulation above the rafters — costs 15% more but eliminates cold bridging. The article includes a U-value calculation table for common insulation thicknesses.
p.64 · Who Can Design My Self Build?
A comparison of architects, architectural technologists and structural engineers for self-build projects. An architect charges 8-15% of build cost, a technologist charges 4-8%, and a structural engineer charges 1-3%. The piece recommends hiring a technologist for simple projects and an architect for complex or listed-building work.
p.70 · Extensions: Ideas to Add Value
5 extension types ranked by return on investment: a kitchen extension returns 85-95% of build cost in added value, a conservatory returns 50-60%, and a basement extension returns 70-80% but costs £3,000 per square metre. Single-storey rear extensions are the most cost-effective at £1,800-£2,500 per square metre.
▸ Expert Help
p.80 · Building an Eco Home
A case study of a Passivhaus-certified self-build in Suffolk. The house uses mechanical ventilation with heat recovery (MVHR) that captures 85% of outgoing heat. The triple-glazed windows cost £12,000 but reduced heating demand to 15 kWh/m²/year. The total build cost was £2,400 per square metre.
p.92 · Retrofit UFH Costs
Underfloor heating retrofit costs for existing suspended timber floors. The article compares electric mats (£50-£80/m²) with wet systems (£90-£130/m²). Electric mats are cheaper but running costs are higher: 12p per kWh versus 6p per kWh for a heat-pump-fed wet system.
p.100 · Getting Reliable Quotes
A guide to vetting builder quotes, including the 3-quote rule, material specification checks, and the difference between a fixed-price contract and a cost-plus contract. The article provides a 20-point quote comparison checklist covering everything from skip hire to final clean.
—————
Editor’s Take
Build It’s February issue is the most practical self-build magazine on the market for the serious project planner. The garage-conversion cost breakdown and the extension ROI table are worth the cover price alone — they cite specific per-square-metre figures that most generalist home magazines avoid. The eco-home case study with the Passivhaus energy numbers gives the green-build reader a real budget to work with. The weakness is the tone: the magazine assumes a detached house with a £180,000 budget and an owner who can navigate planning applications. There is almost nothing for flat-dwellers, leaseholders or anyone on a sub-£50,000 renovation budget. The NPPF update section is dry — it reprints government text without enough editorial digestion. This issue is for the owner of a house or a building plot who is planning a 6-figure project, not for the first-time buyer.
Strengths
• Garage conversion budget breakdown with 70% ROI data
• Extension type comparison with per-square-metre costs
• Passivhaus eco-home case study with MVHR heat-recovery percentage
Weaknesses
• Assumes a high-budget detached-house audience
• NPPF update section lacks editorial translation of policy language
Verdict: Recommended — The cost data alone justifies purchase for anyone planning a renovation in 2025.
