
Melbourne Kitchen + Bathroom Design – Issue 37 2026
Summary
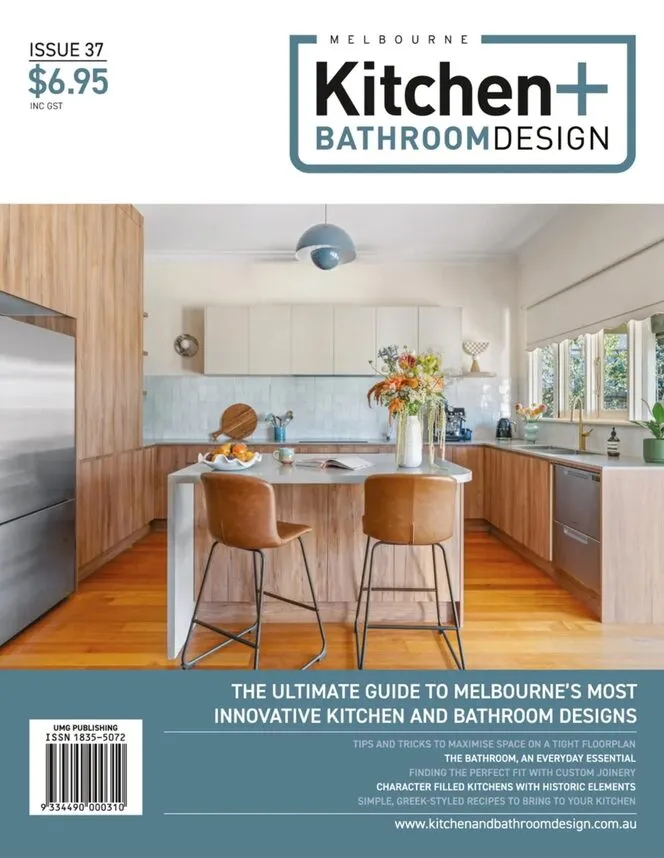
Issue 37 of Melbourne Kitchen + Bathroom Design, priced $6.95, bills itself as the ultimate guide to Melbourne's most innovative kitchen and bathroom designs, and backs that with Vicki Dreier on tight floorplans at page 44 and three new Victorian showrooms at 29, 30 and 32.
Melbourne Kitchen + Bathroom Design issue 37 carries a run of project features from Smith & Smith Kitchens at 50 through The Joinery Designer at 118, including Mint Kitchen Group's Marble Magnificence at 64, Narby Cabinets at 74, Casa Graziano by Mr Cabinets at 94 and Dreier by Design at 98. Better Bathrooms & Kitchens appears at 60, Inline Cabinetry at 66 and Direct Kitchens at 92.
The issue's practical spine is Vicki Dreier of Dreier by Design at 44, interviewed by Belinda Coleman on maximising space in a tight floorplan, with a second strand on three showrooms: Casa Graziano at 29, Mint Kitchens at 30 and Knox One at 32. For renovators the value is the contact listings attached to each project, since every feature prints an address, phone number and website.
—————
Content Guide
▸ Feature Interview
p.44 · VICKI DREIER — TIPS AND TRICKS TO MAXIMISE SPACE ON A TIGHT FLOORPLAN
Belinda Coleman sits down with Vicki Dreier of Dreier by Design at 44 to work through designing kitchens and bathrooms in small footprints. Dreier argues custom cabinetry is paramount in the kitchen but optional in the bathroom, and recommends combining laundry and bathroom areas plus banquet seating with storage beneath. Her "no lost space" rule also keeps the toilet out of the immediate line of sight of the bathroom door. Sketch your own floor plan and mark every dead corner before you order cabinetry.
▸ Showrooms
p.29 · CASA GRAZIANO
Casa Graziano, the design expression behind Mr Cabinets at 489 Church Street, Richmond, is covered at 29 as a living showroom built on collaboration, material integrity and craftsmanship. What began as a family cabinetmaking business now runs advanced CNC and 3D capabilities, and the team won the HIA Victoria Department of the Year 2025 award and the HIA Australia Department of the Year 2026 award. Visit the Richmond showroom before finalising a joinery brief.
p.30 · MINT KITCHEN GROUP
Mint Kitchen Group's new South Melbourne showroom is covered at 30, and it is an entire apartment rather than a display room, with a working kitchen, wine bar, bathroom, powder room, laundry and bedroom. Frank Iaria, with 40 years in design, cabinetry and interiors, leads the company. Walk the full apartment, since seeing the kitchen in a lived-in layout changes what you specify.
p.32 · KNOX ONE
Knox One's new Melbourne showroom at 13-15 Endeavour Way, Braeside, opens as a specification space at 32, showing decorative panels, storage hardware and integrated lighting together. Visitors can walk through real cabinetry settings and compare finishes before a project starts. Book a showroom visit before your cabinet maker orders hardware.
▸ Projects
p.64 · MARBLE MAGNIFICENCE — MINT KITCHEN GROUP
Mint Kitchen Group's Marble Magnificence kitchen at 64 pairs a Tundra Grey marble benchtop and splashback from Surface Spectrum with Boston Oak Woodmatt cabinetry from Polytec and custom leather handles. The rangehood carries tiles with a pearlescent sheen that mirror the island bench tiles. Ask your cabinet maker for a full-height splashback in the same stone as the benchtop.
p.74 · SPACIOUS & AUDACIOUS — NARBY CABINETS
Narby Cabinets' project at 74 sets sage green walls against a Bianco Drift benchtop from Caesarstone and antique brass Ferrara handles from Dorset Australia, with brass tap fixtures to match. The palette stays calm without losing contrast. Sample the benchtop and handles together in daylight before committing.
p.94 · CULTURED CURVES — CASA GRAZIANO BY MR CABINETS
Casa Graziano by Mr Cabinets presents Cultured Curves at 94, a stone kitchen with sleek curves, elegant wood veneers and custom marble finishes designed for warmth rather than cold display. The house also carries a wine cabinet, a bathroom mirror and a walk-in robe. Specify curved stone ends if you want the same softness in your own island.
p.98 · STORAGE WITH STYLE — DREIER BY DESIGN
Dreier by Design's Storage With Style project at 98 uses a YDL Stone Bella Oro benchtop and splashback with Polytec Natural Oak Ravine doors, and an Avia Bathware Bristol Vanity in the bathroom. The home is planned for a young professional wanting a turnkey result, with LED lighting to cut energy use. Choose the largest vanity your wall allows, since storage is the first thing lost in a small bathroom.
p.50 · A SHOWCASE OF SHOWSTOPPING DESIGNS — SMITH & SMITH KITCHENS
Smith & Smith Kitchens opens the project run at 50 with a showcase of designs across the company's work. The feature covers the range of styles they deliver. Compare two of their projects before choosing a direction for your own renovation.
p.92 · ALWAYS ON TREND — DIRECT KITCHENS
Direct Kitchens appears at 92, with the company working from French provincial to modern across three Melbourne showrooms and specialising in full-scale kitchen renovations. The piece covers their planning-first approach. Visit one of the three showrooms rather than relying on photographs.
—————
Editor's Take
Melbourne Kitchen + Bathroom Design issue 37 is a trade-and-renovator title, and it knows its job: Vicki Dreier at 44 is the most useful thing in it, because "no lost space", combining the laundry and bathroom, and keeping the toilet out of the door's sightline are all specifics a renovator can act on tomorrow. The three showroom pieces at 29, 30 and 32 are genuinely practical, and Mint's full apartment at 30 is a smart way to show a kitchen. The weakness is the long project run from 50 to 118, which is largely supplier-written showcase material with contact details attached, and the layouts start to blur by the eighth kitchen. The cover is cluttered, stacking four separate promises above the masthead. Buy this if you are renovating in Victoria and want contacts and suppliers; it is repetitive otherwise.
Strengths
• Dreier gives actionable small-space specifics
• Three showroom pieces are practical, not puff
• Every project prints usable contact details
Weaknesses
• Project run from 50 to 118 blurs together
• Cover stacks four competing promises
Verdict: Selective read — Dreier and the showrooms are worth it; the project run is repetitive.
